576 Cannonball Lane
576 Cannonball Lane
576 Cannonball Lane
576 Cannonball Lane
576 Cannonball Lane
576 Cannonball Lane
576 Cannonball Lane
576 Cannonball Lane
576 Cannonball Lane
576 Cannonball Lane
576 Cannonball Lane
576 Cannonball Lane
576 Cannonball Lane
576 Cannonball Lane
576 Cannonball Lane
576 Cannonball Lane
576 Cannonball Lane
576 Cannonball Lane
576 Cannonball Lane
576 Cannonball Lane
576 Cannonball Lane
576 Cannonball Lane
576 Cannonball Lane
576 Cannonball Lane
576 Cannonball Lane
576 Cannonball Lane
576 Cannonball Lane
576 Cannonball Lane
576 Cannonball Lane
576 Cannonball Lane
576 Cannonball Lane
576 Cannonball Lane
576 Cannonball Lane
576 Cannonball Lane
576 Cannonball Lane
576 Cannonball Lane
576 Cannonball Lane
576 Cannonball Lane
576 Cannonball Lane
576 Cannonball Lane
576 Cannonball Lane
576 Cannonball Lane
576 Cannonball Lane
576 Cannonball Lane
576 Cannonball Lane
576 Cannonball Lane
576 Cannonball Lane
576 Cannonball Lane
576 Cannonball Lane
576 Cannonball Lane
576 Cannonball Lane
576 Cannonball Lane
576 Cannonball Lane
576 Cannonball Lane
576 Cannonball Lane
576 Cannonball Lane
576 Cannonball Lane
576 Cannonball Lane
576 Cannonball Lane
576 Cannonball Lane
576 Cannonball Lane
576 Cannonball Lane
576 Cannonball Lane
576 Cannonball Lane
576 Cannonball Lane
576 Cannonball Lane
576 Cannonball Lane
576 Cannonball Lane
576 Cannonball Lane
576 Cannonball Lane
576 Cannonball Lane
576 Cannonball Lane
576 Cannonball Lane
576 Cannonball Lane
576 Cannonball Lane
576 Cannonball Lane
576 Cannonball Lane
576 Cannonball Lane
576 Cannonball Lane
576 Cannonball Lane
576 Cannonball Lane
576 Cannonball Lane
576 Cannonball Lane
576 Cannonball Lane
SEE ALL PHOTOS
576 Cannonball Lane
576 Cannonball Lane
576 Cannonball Lane
576 Cannonball Lane
576 Cannonball Lane
576 Cannonball Lane
576 Cannonball Lane
576 Cannonball Lane
576 Cannonball Lane
576 Cannonball Lane
576 Cannonball Lane
576 Cannonball Lane
576 Cannonball Lane
576 Cannonball Lane
576 Cannonball Lane
576 Cannonball Lane
576 Cannonball Lane
576 Cannonball Lane
576 Cannonball Lane
576 Cannonball Lane
576 Cannonball Lane
576 Cannonball Lane
576 Cannonball Lane
576 Cannonball Lane
576 Cannonball Lane
576 Cannonball Lane
576 Cannonball Lane
576 Cannonball Lane
576 Cannonball Lane
576 Cannonball Lane
576 Cannonball Lane
576 Cannonball Lane
576 Cannonball Lane
576 Cannonball Lane
576 Cannonball Lane
576 Cannonball Lane
576 Cannonball Lane
576 Cannonball Lane
576 Cannonball Lane
576 Cannonball Lane
576 Cannonball Lane
576 Cannonball Lane
576 Cannonball Lane
576 Cannonball Lane
576 Cannonball Lane
576 Cannonball Lane
576 Cannonball Lane
576 Cannonball Lane
576 Cannonball Lane
576 Cannonball Lane
576 Cannonball Lane
576 Cannonball Lane
576 Cannonball Lane
576 Cannonball Lane
576 Cannonball Lane
576 Cannonball Lane
576 Cannonball Lane
576 Cannonball Lane
576 Cannonball Lane
576 Cannonball Lane
576 Cannonball Lane
576 Cannonball Lane
576 Cannonball Lane
576 Cannonball Lane
576 Cannonball Lane
576 Cannonball Lane
576 Cannonball Lane
576 Cannonball Lane
576 Cannonball Lane
576 Cannonball Lane
576 Cannonball Lane
576 Cannonball Lane
576 Cannonball Lane
576 Cannonball Lane
576 Cannonball Lane
576 Cannonball Lane
576 Cannonball Lane
576 Cannonball Lane
576 Cannonball Lane
576 Cannonball Lane
576 Cannonball Lane
576 Cannonball Lane
576 Cannonball Lane
576 Cannonball Lane
For Sale

576 Cannonball Lane

576 Cannonball Lane, Inlet Beach, FL 32461

$2,995,000
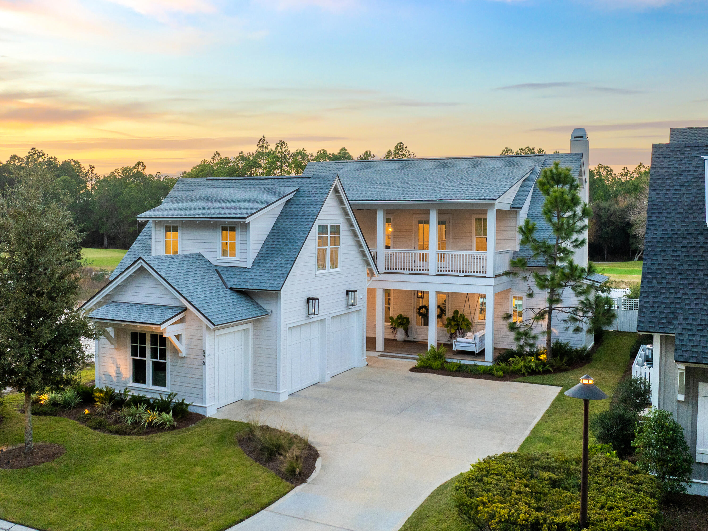
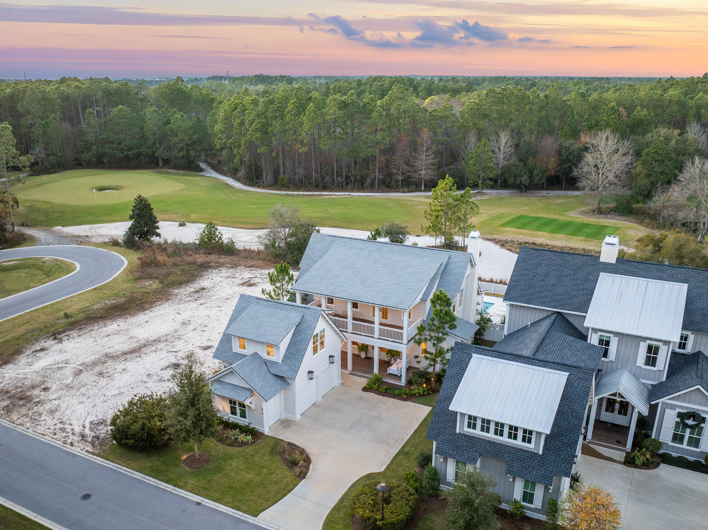
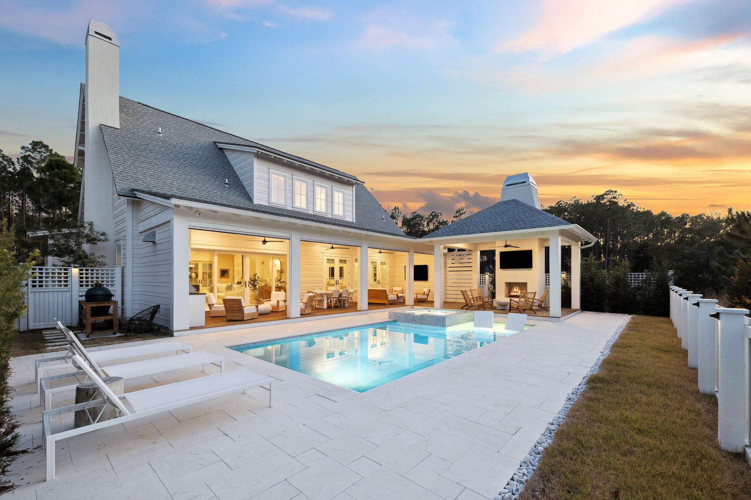
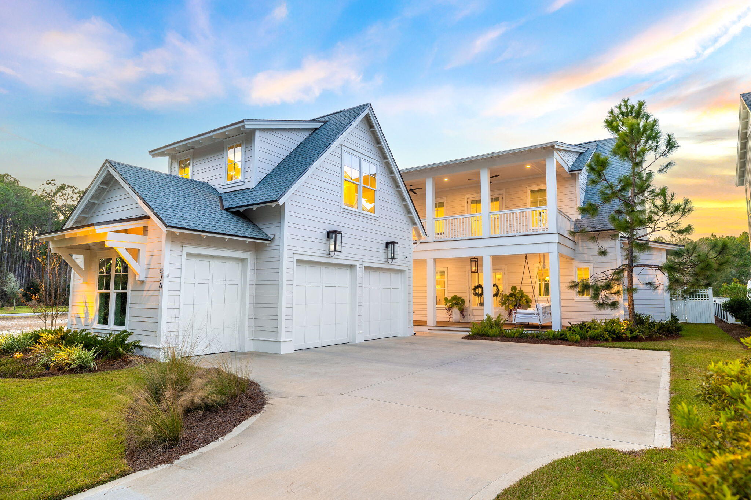
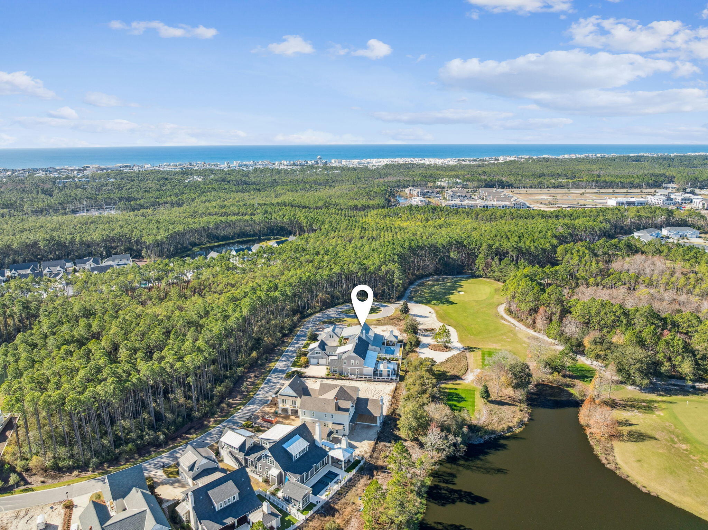
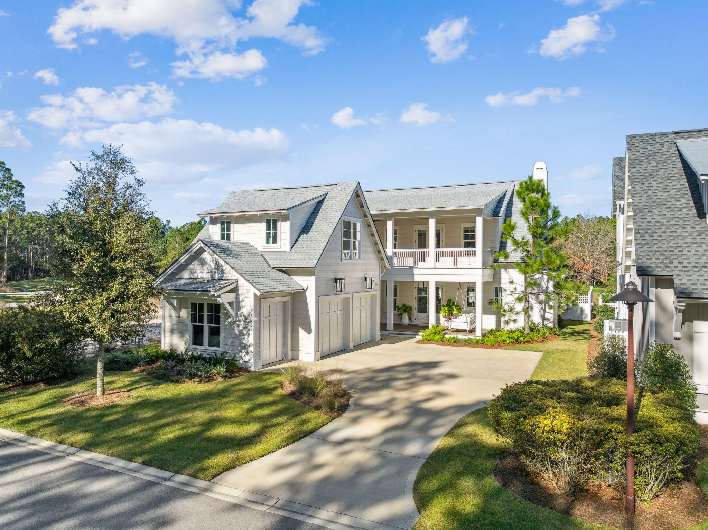
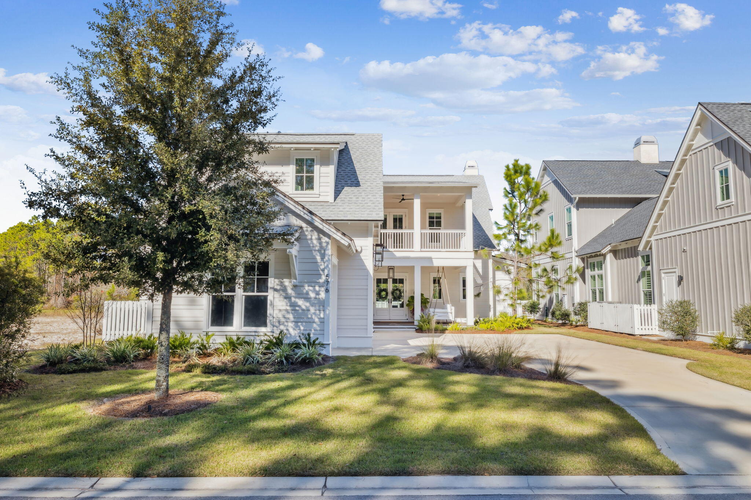
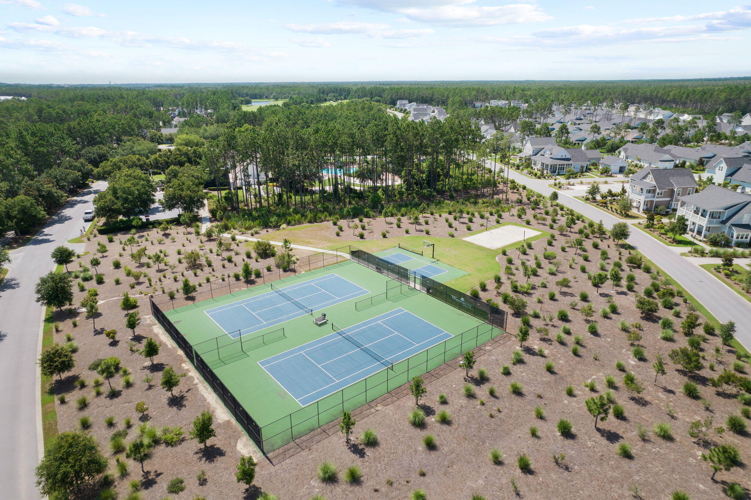
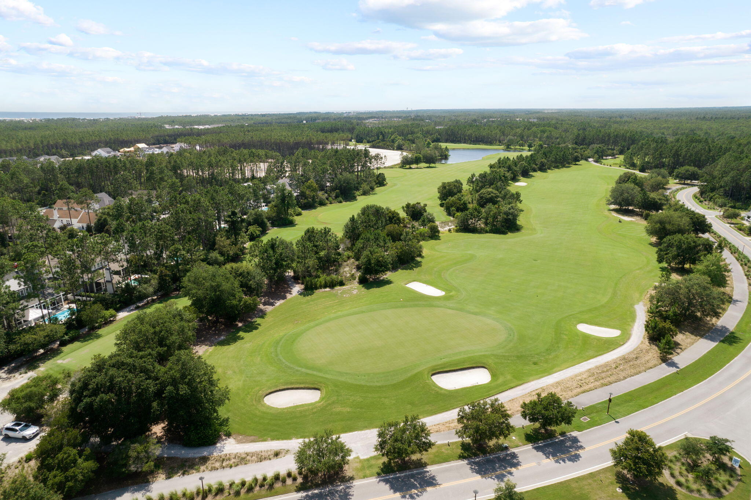
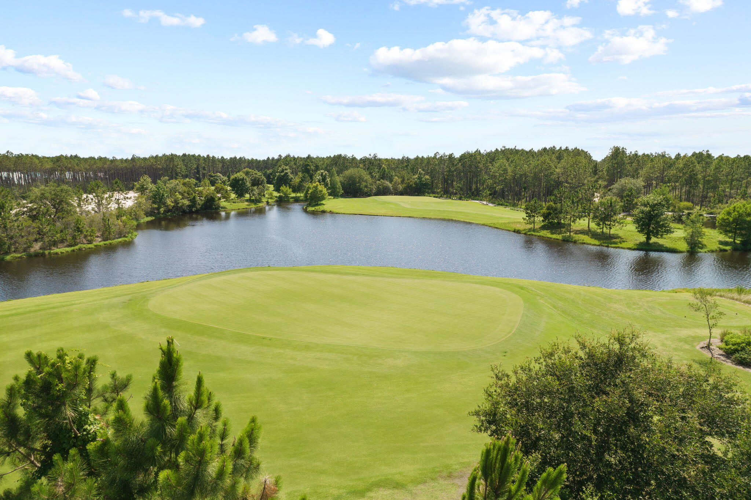
Set along the Watersound Origins Golf Course on a quiet cul-de-sac, this 2023 build delivers what new construction at this price point can't: a fully built-out home with finishes, systems, and outdoor living already in place - and a buyer who can move in this season instead of waiting two years to break ground.

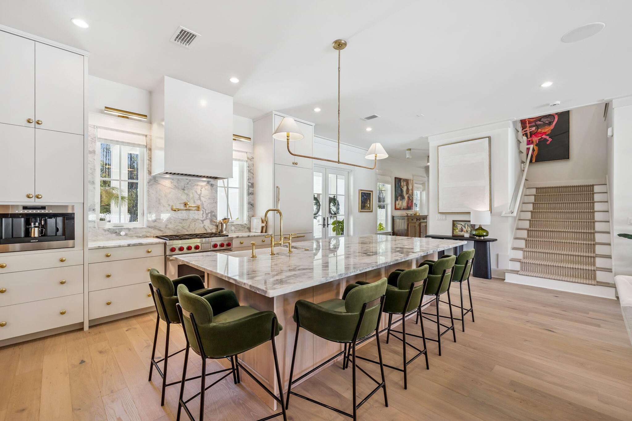
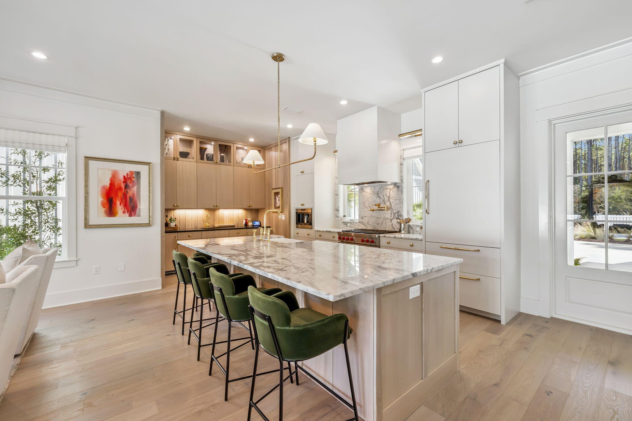
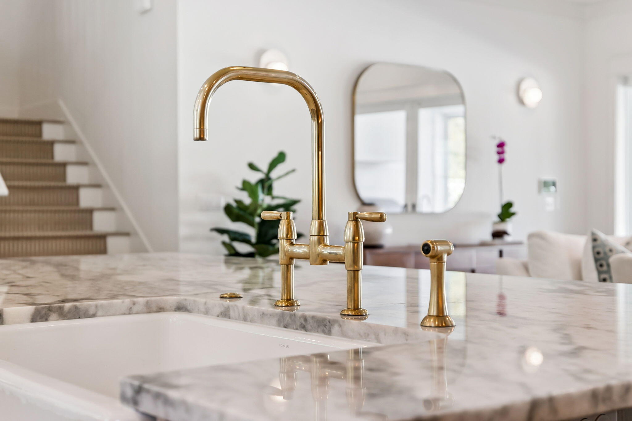
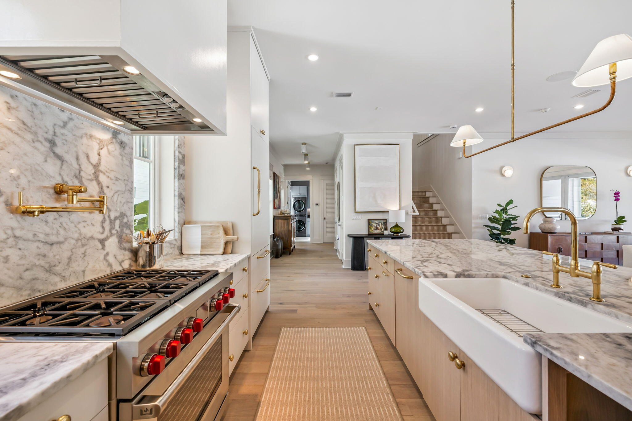
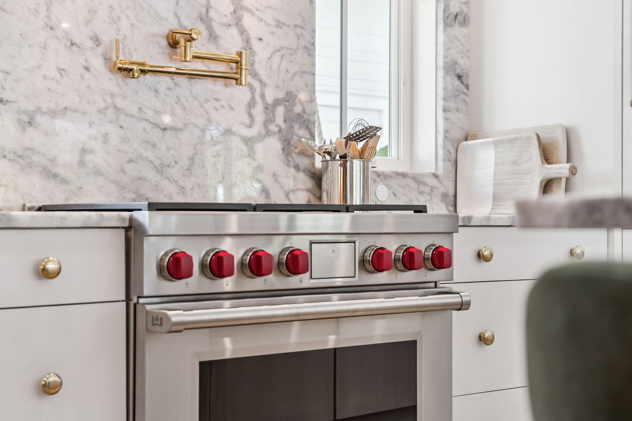
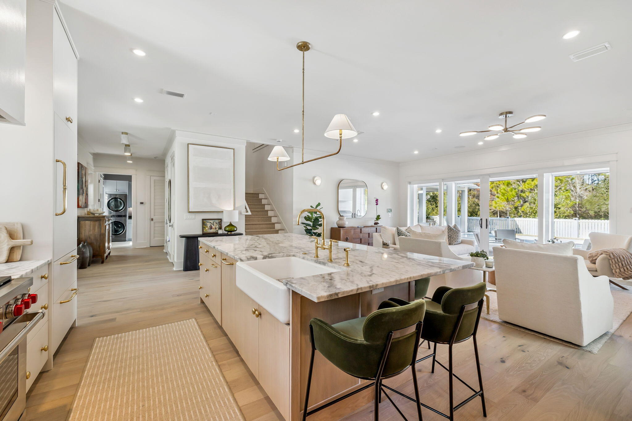
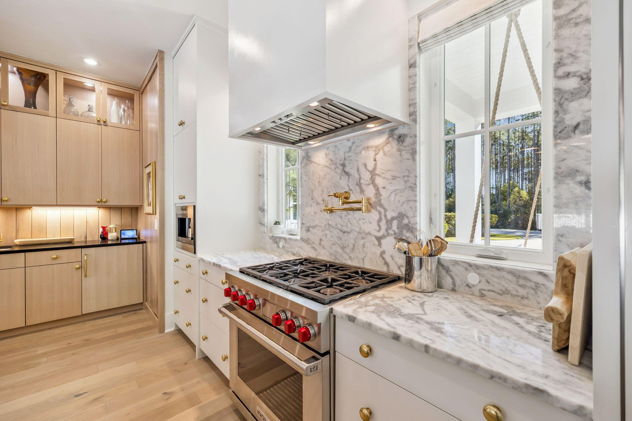
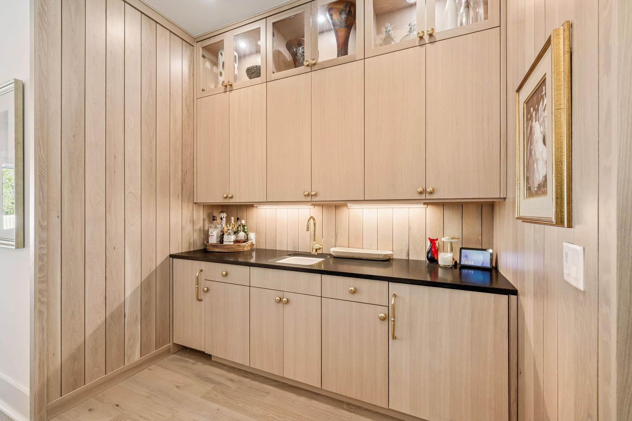
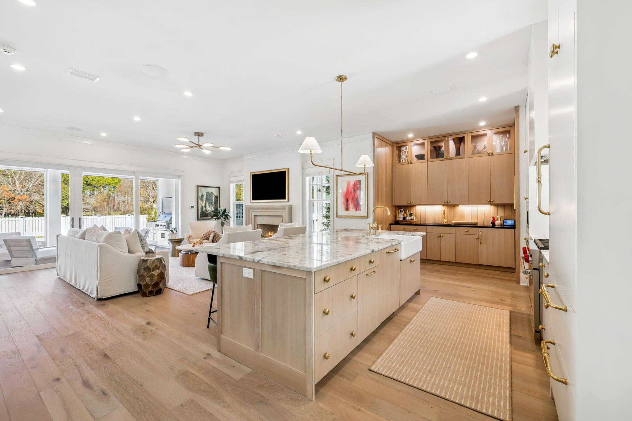
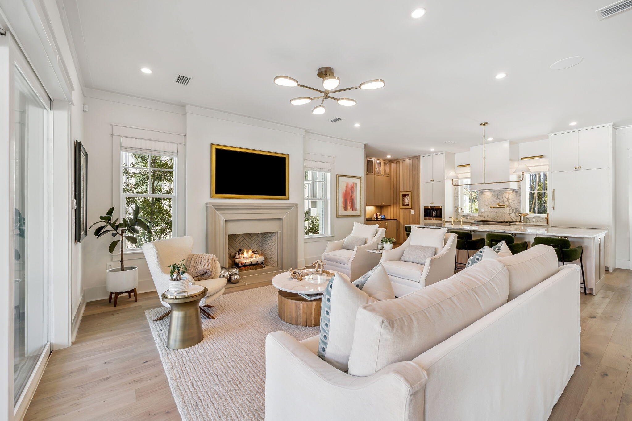
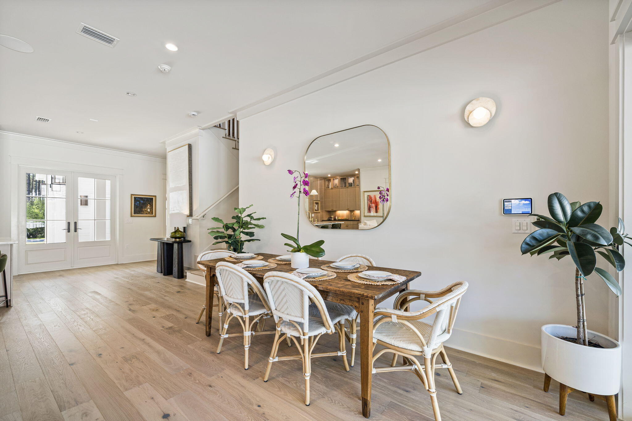
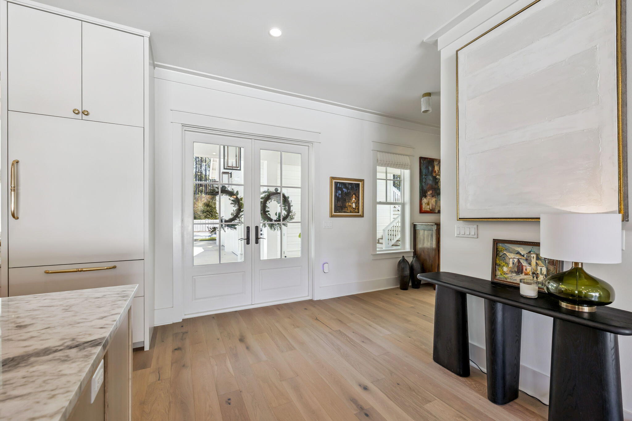
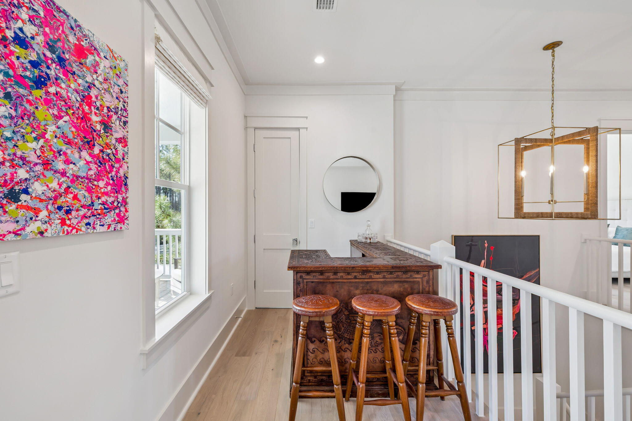
Inside, the home was designed around how people actually live. The kitchen anchors the main living area with a large marble island wrapped in white oak, Sub-Zero refrigeration, a dual Wolf range with both gas and electric cooking, and a built-in 30-inch Wolf coffee station. Just off the kitchen, a white oak wine bar adds a wine cooler, nugget ice maker, and unlacquered brass fixtures with real character.
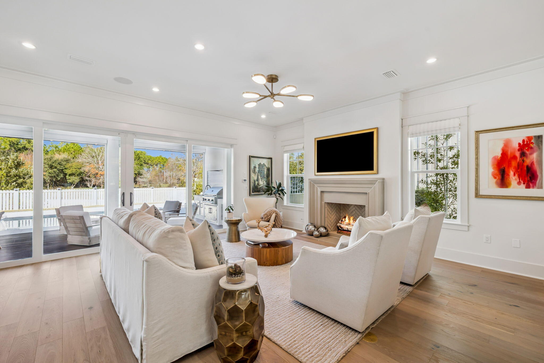
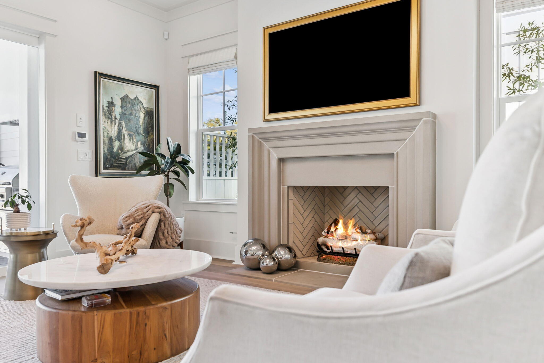
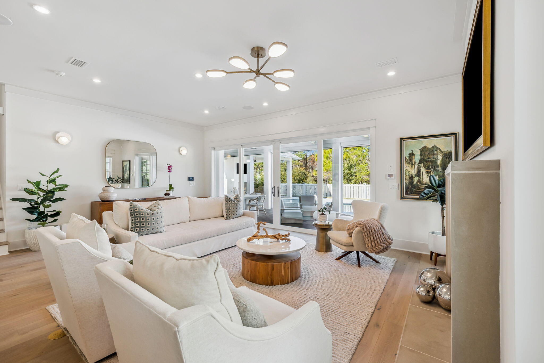
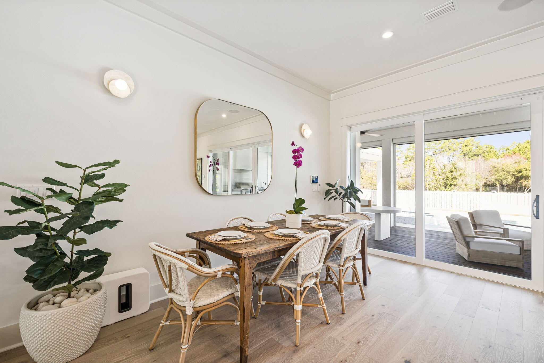
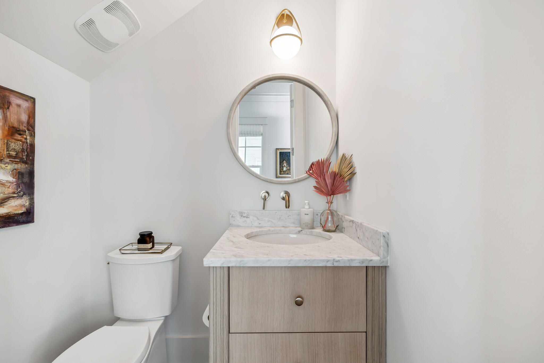
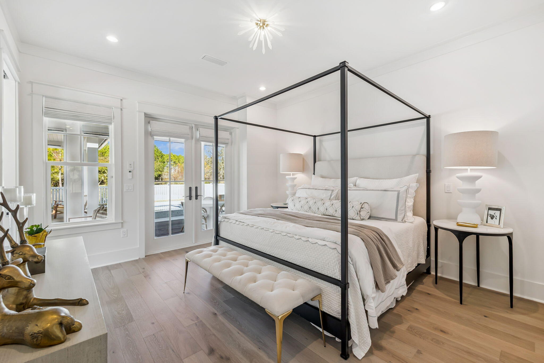
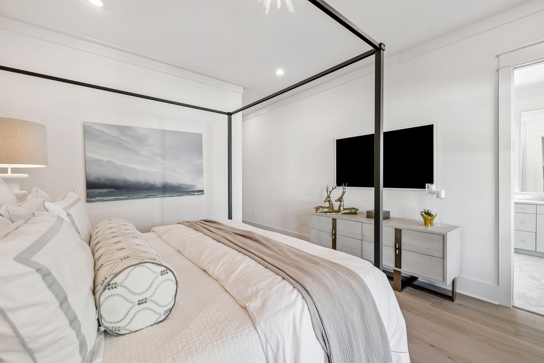
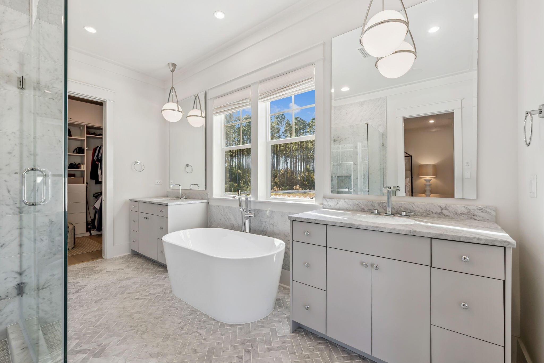
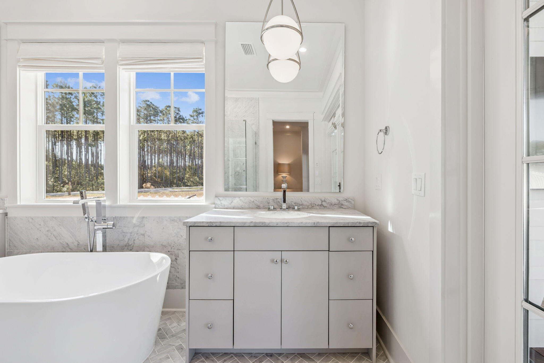
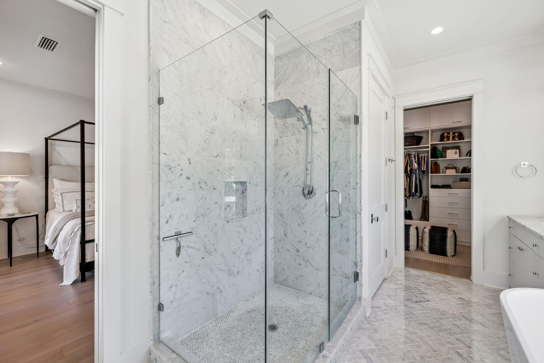
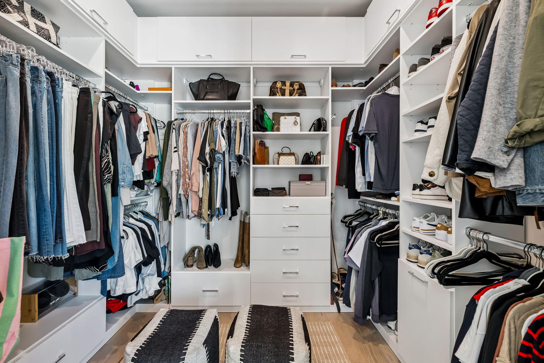
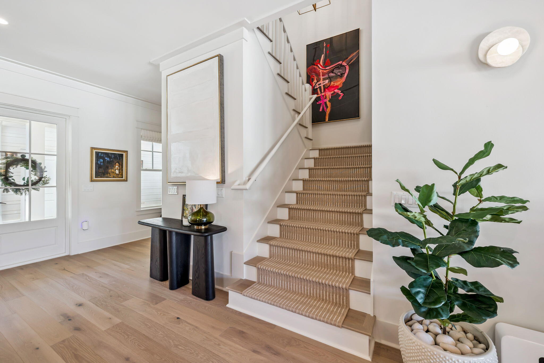
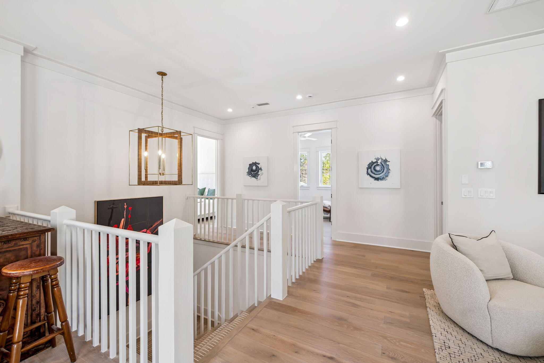
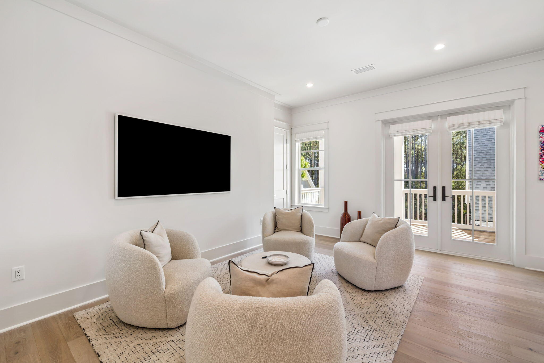
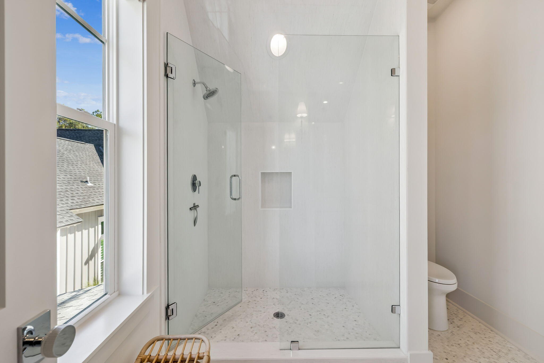
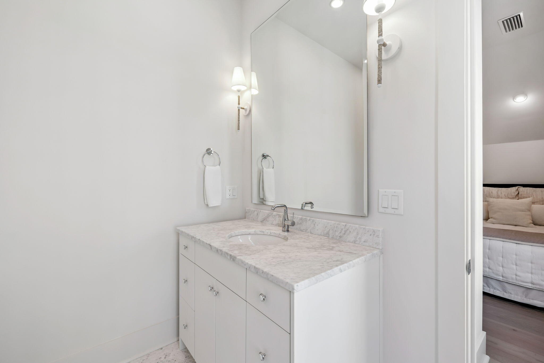
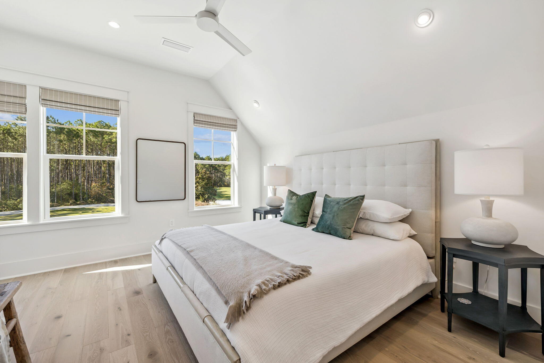
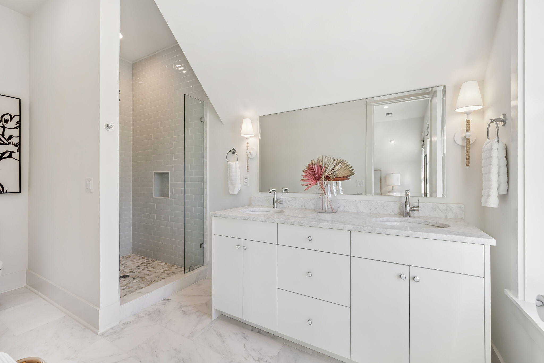
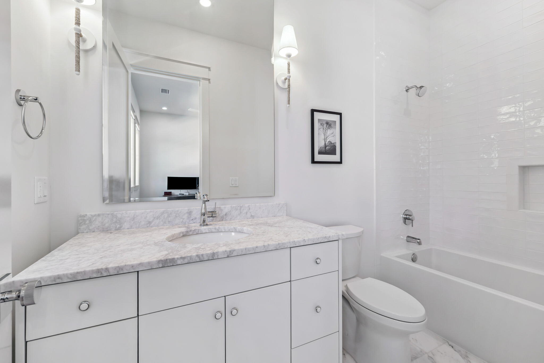
Throughout the home, finishes were chosen with consistency and durability in mind - Carrara marble bathrooms with custom tile, true masonry fireplaces (including a custom stone fireplace centering the main living room), wide-plank wood floors, a sliding glass wall opening to the lanai, custom stair runner, and California Closets in key bedrooms.
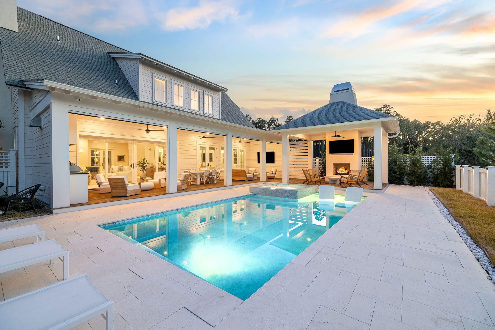
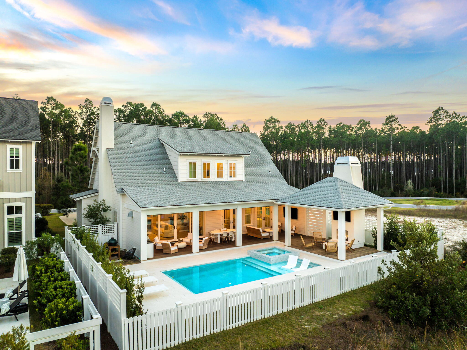
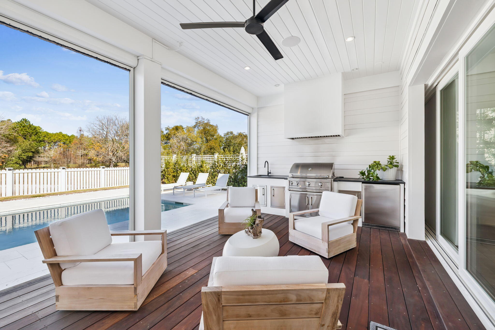
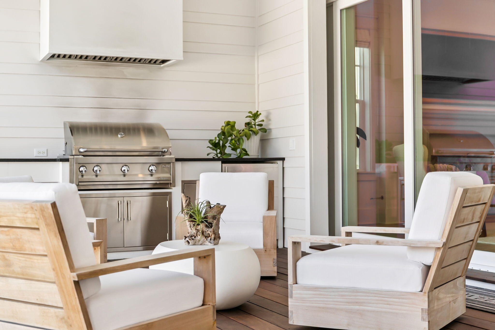
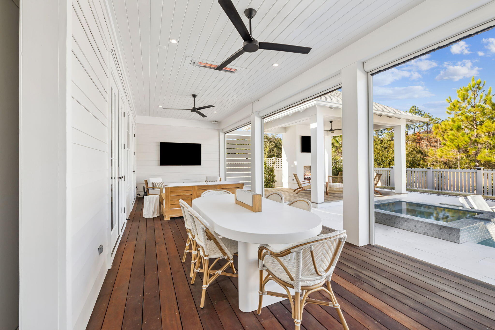
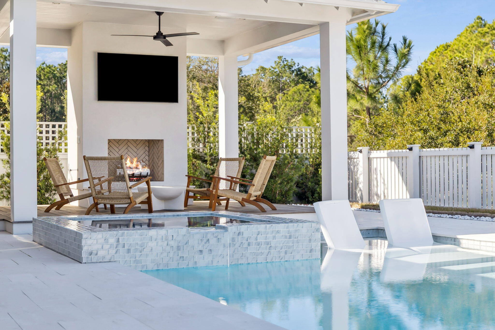
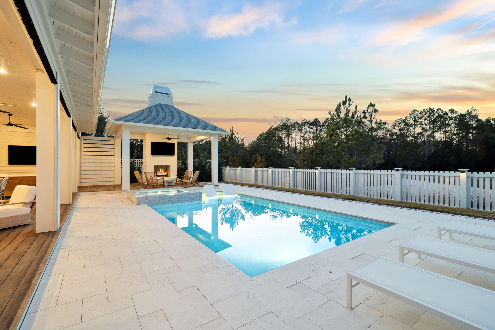
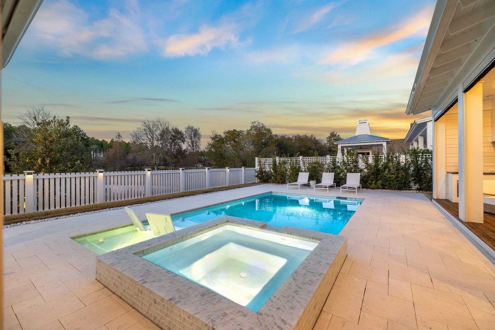
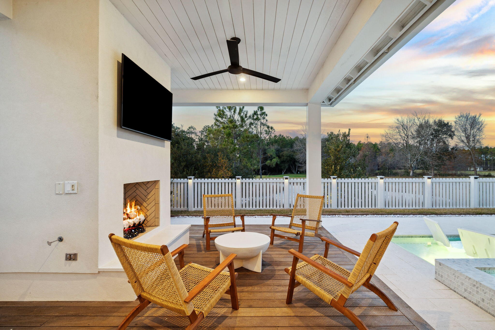
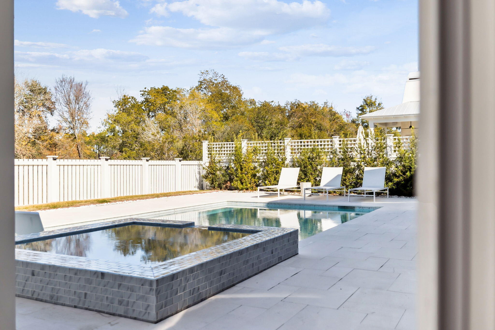
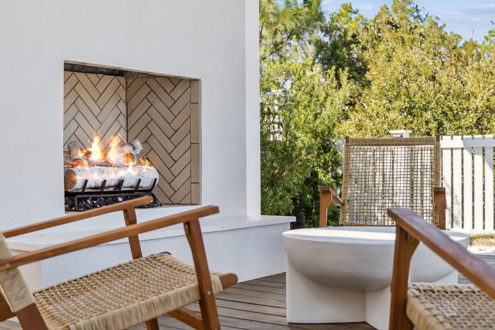
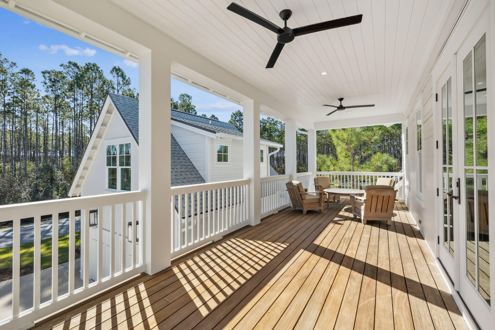
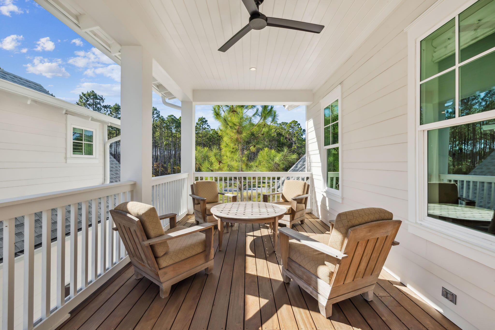
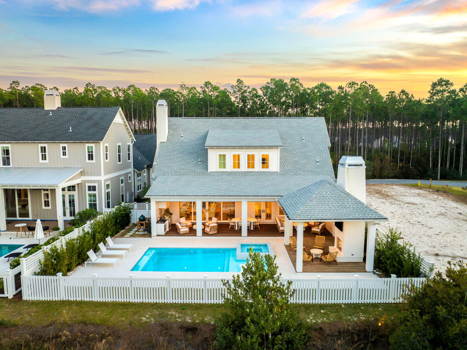
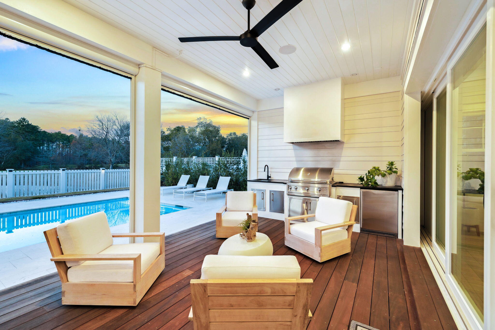
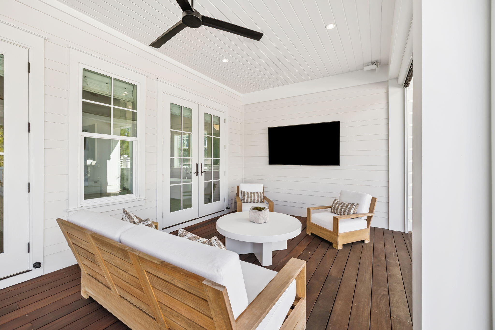
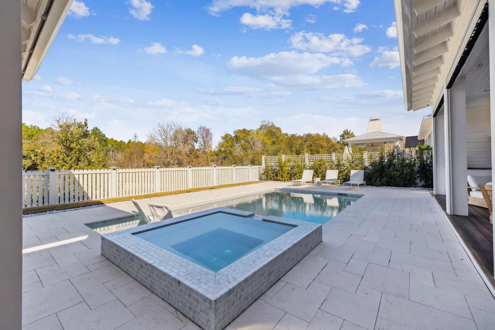
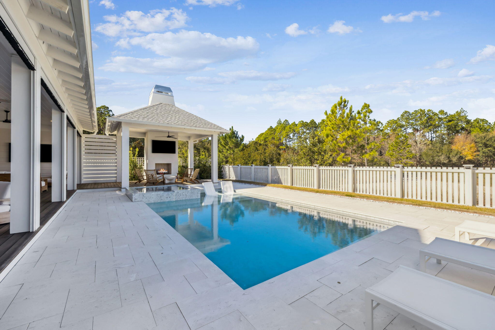
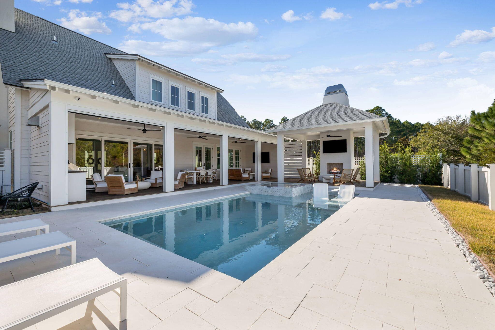
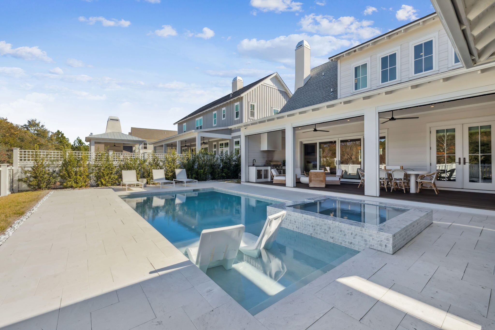
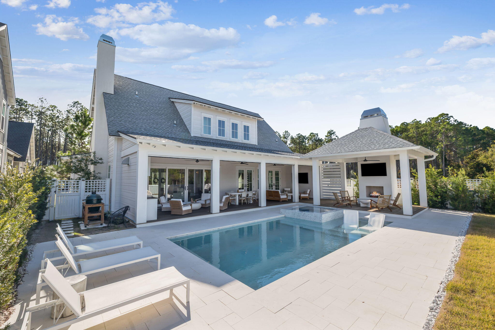
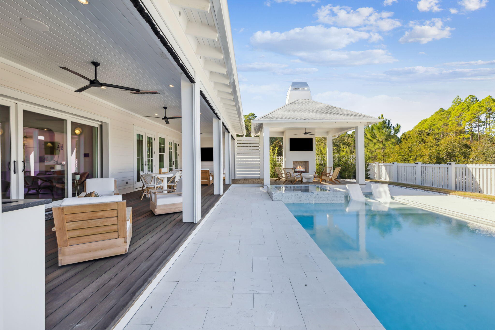
The outdoor living area was built to function as a true extension of the interior and to be used year-round. A private pool with raised hot tub sits off a covered lanai outfitted with automated screens, Cumaru hardwood decking, built-in electric heaters, integrated speakers, an outdoor kitchen with Artisan grill and refrigeration, and a second masonry fireplace.
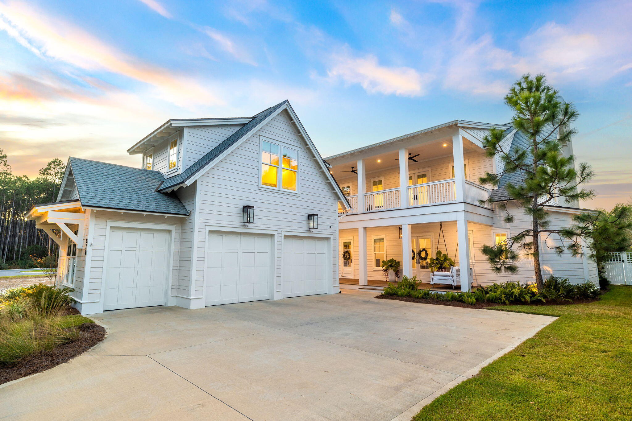
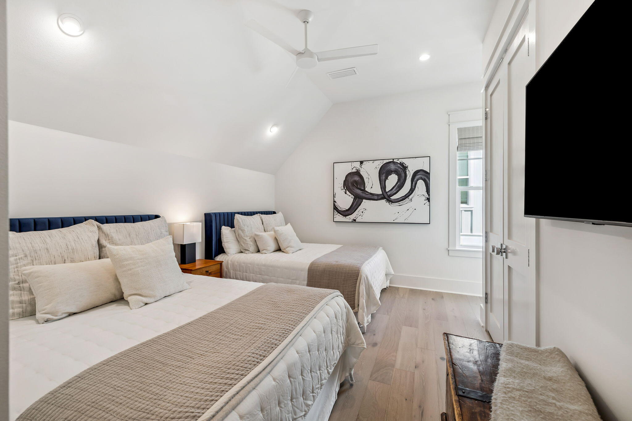
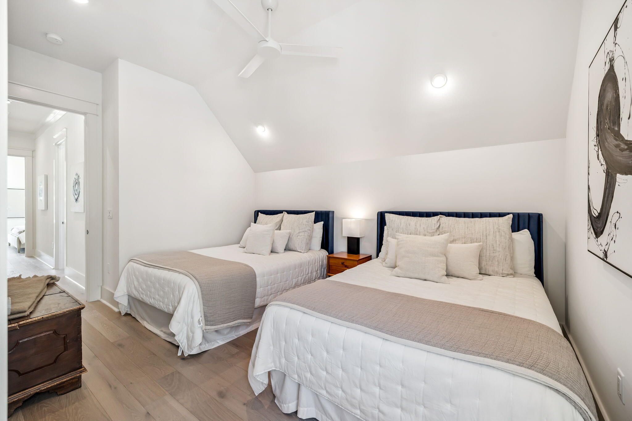
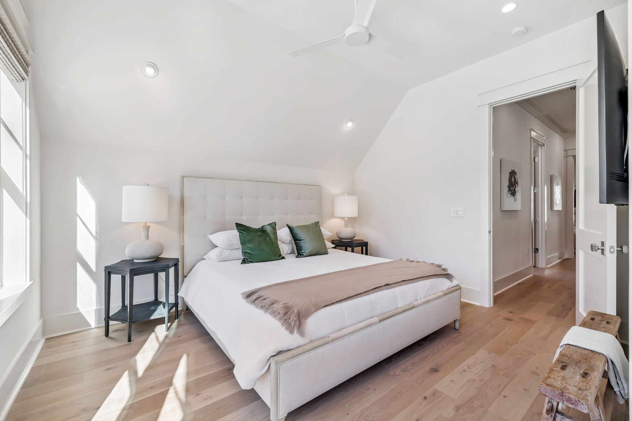
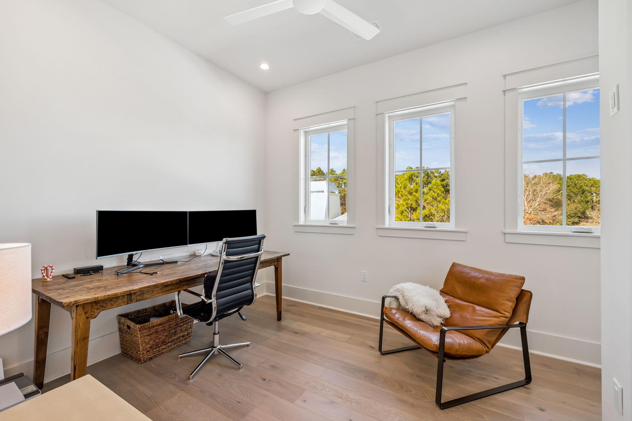
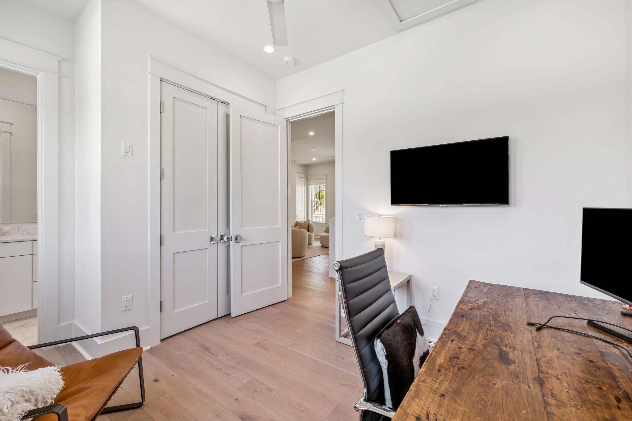
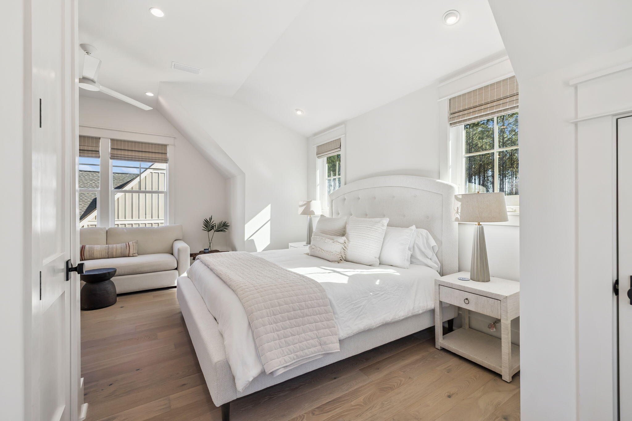
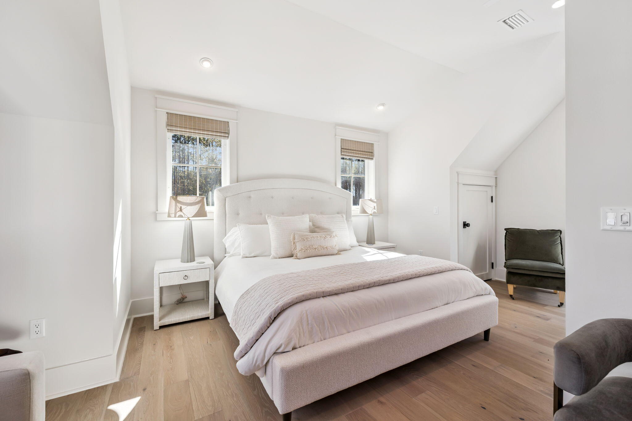
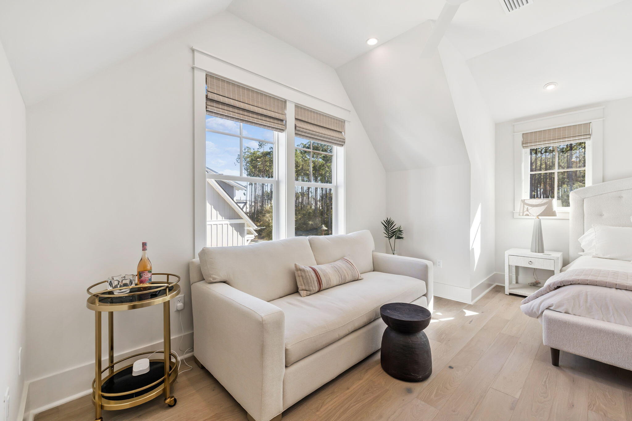
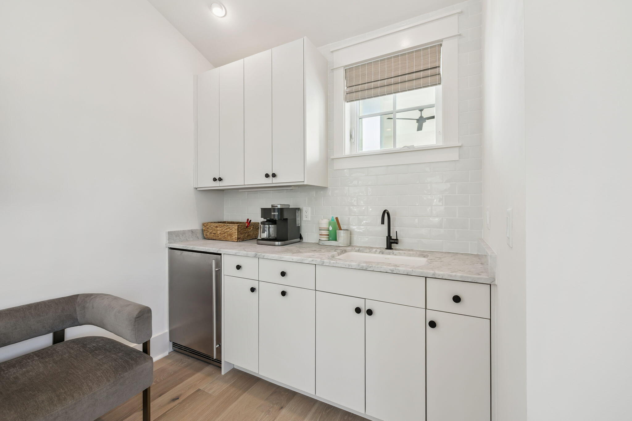
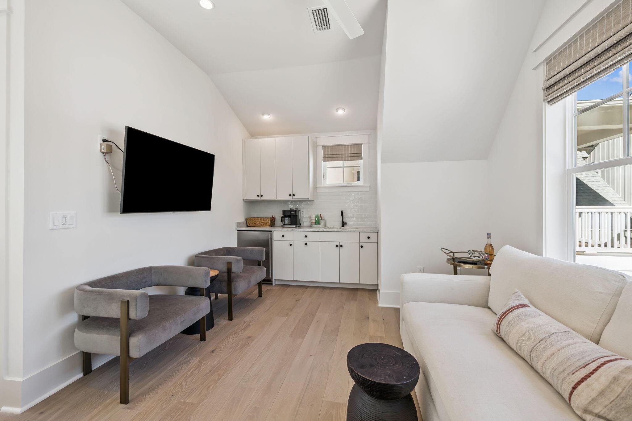
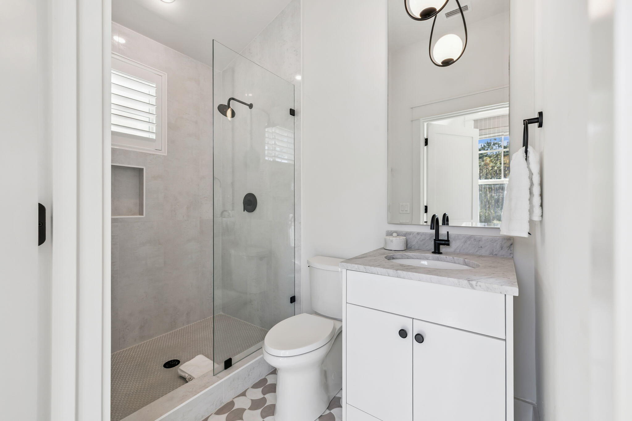
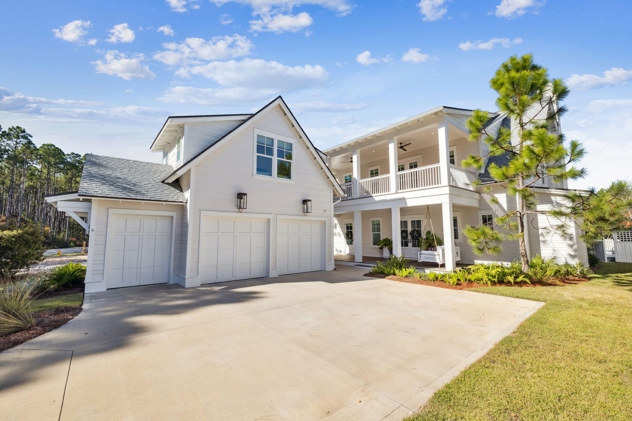
A detached carriage house above the garage adds a fifth bedroom with its own full bath - ideal for guests, in-laws, or a long-stay home office, and the kind of layout flexibility most floor plans in this price band don't offer.
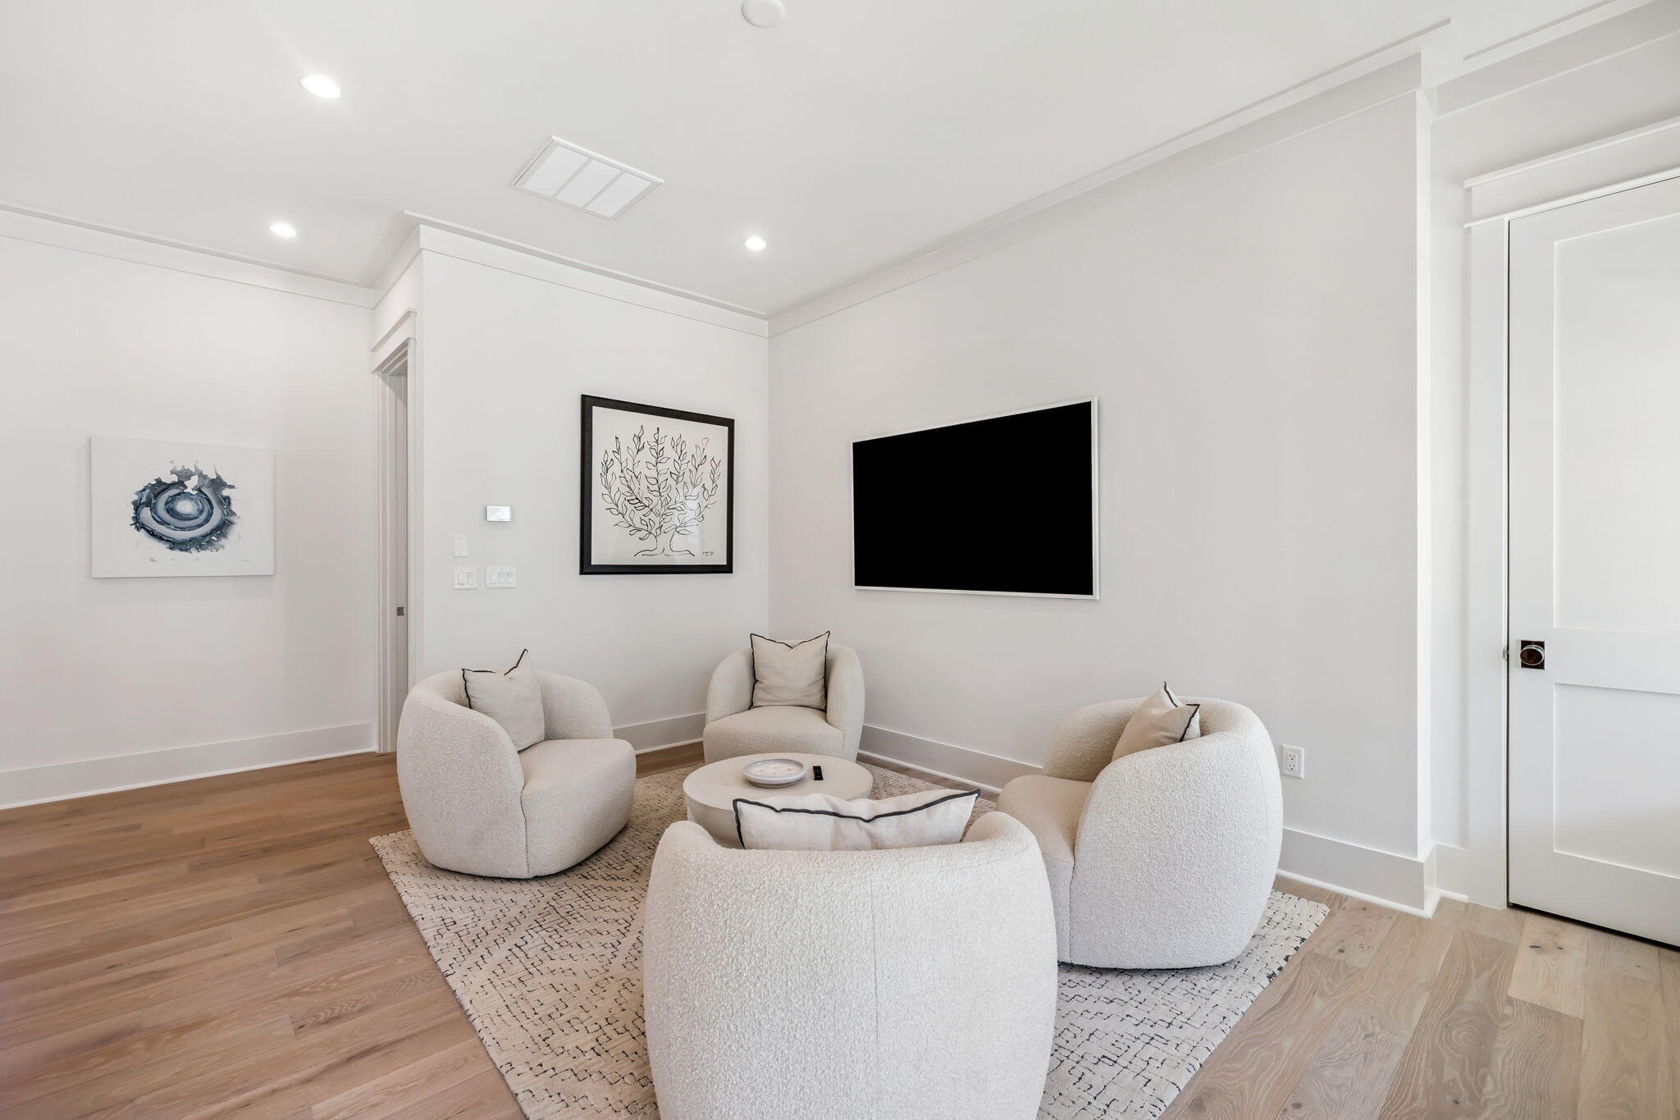
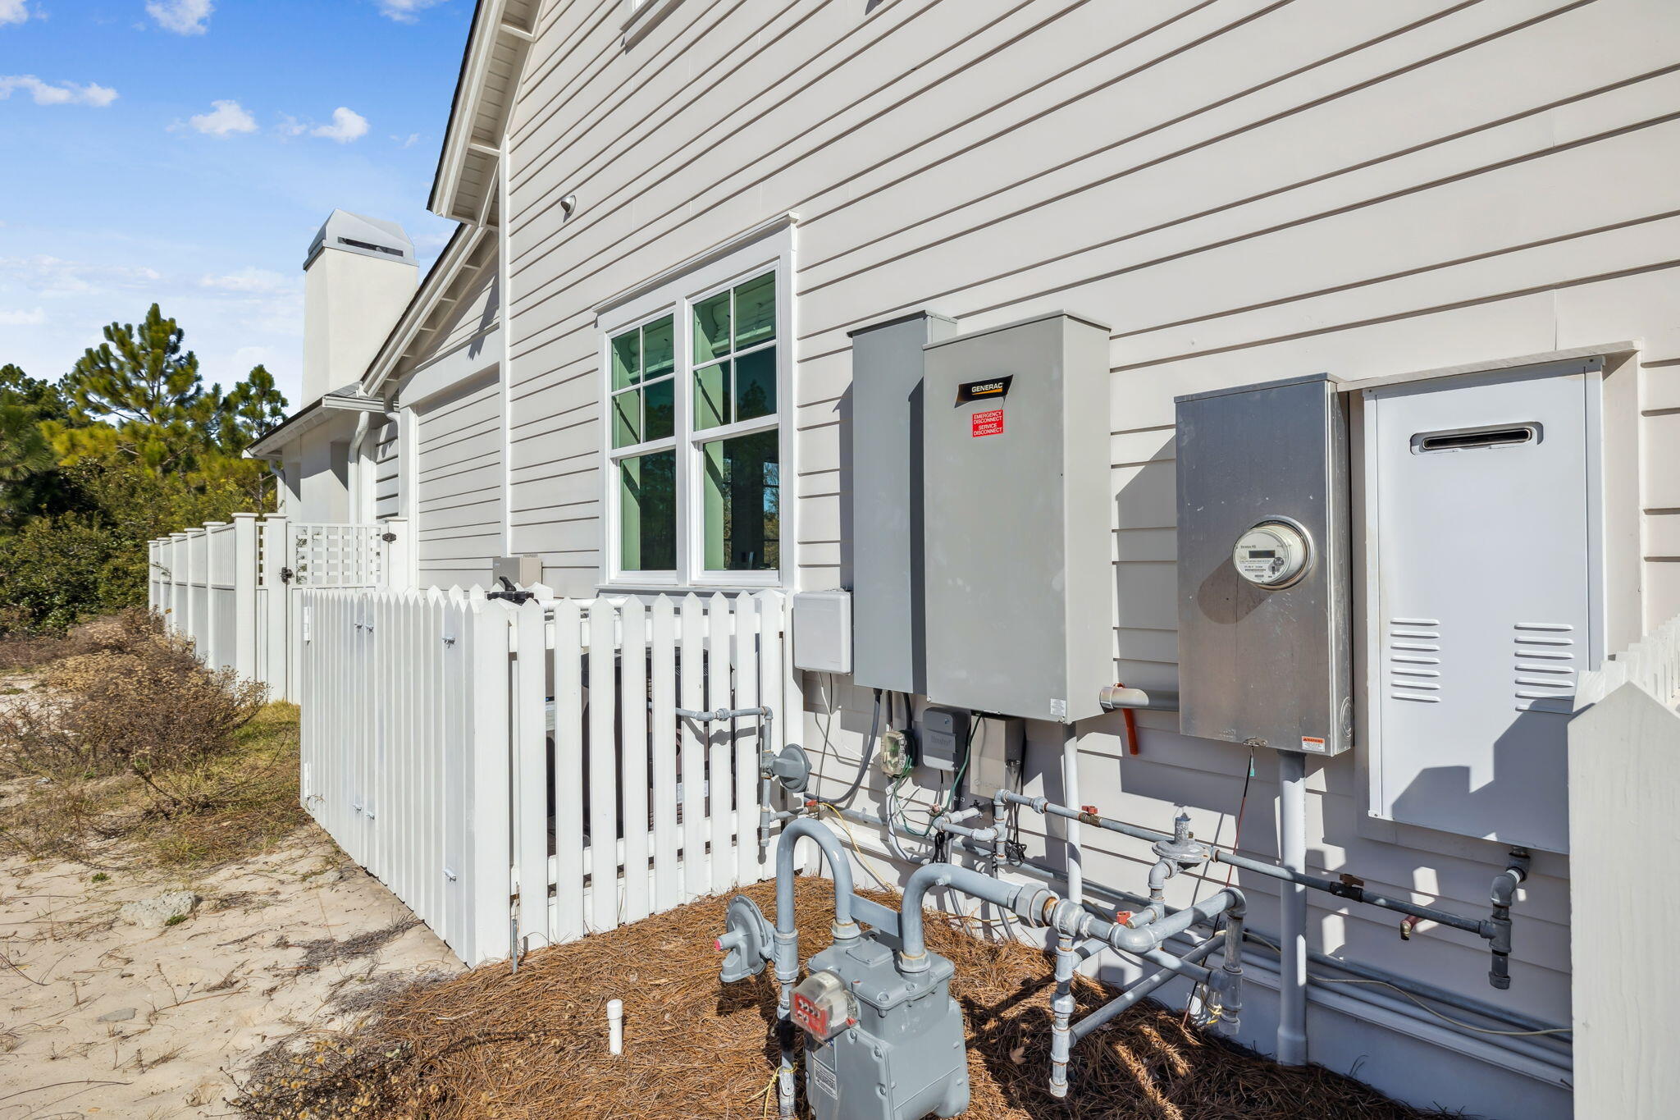
Behind the scenes, the home is set up to run cleanly. A 26-kilowatt Generac generator services the entire residence and carriage house. Sonos audio is wired throughout and controlled via dedicated iPads, Samsung Frame televisions are installed across multiple rooms, a full security system with day-night cameras is in place, and Wi-Fi-enabled garage doors include a dedicated golf cart bay. Outside, extensive landscaping, low-voltage lighting, and a Wi-Fi irrigation system frame the home and golf course setting.
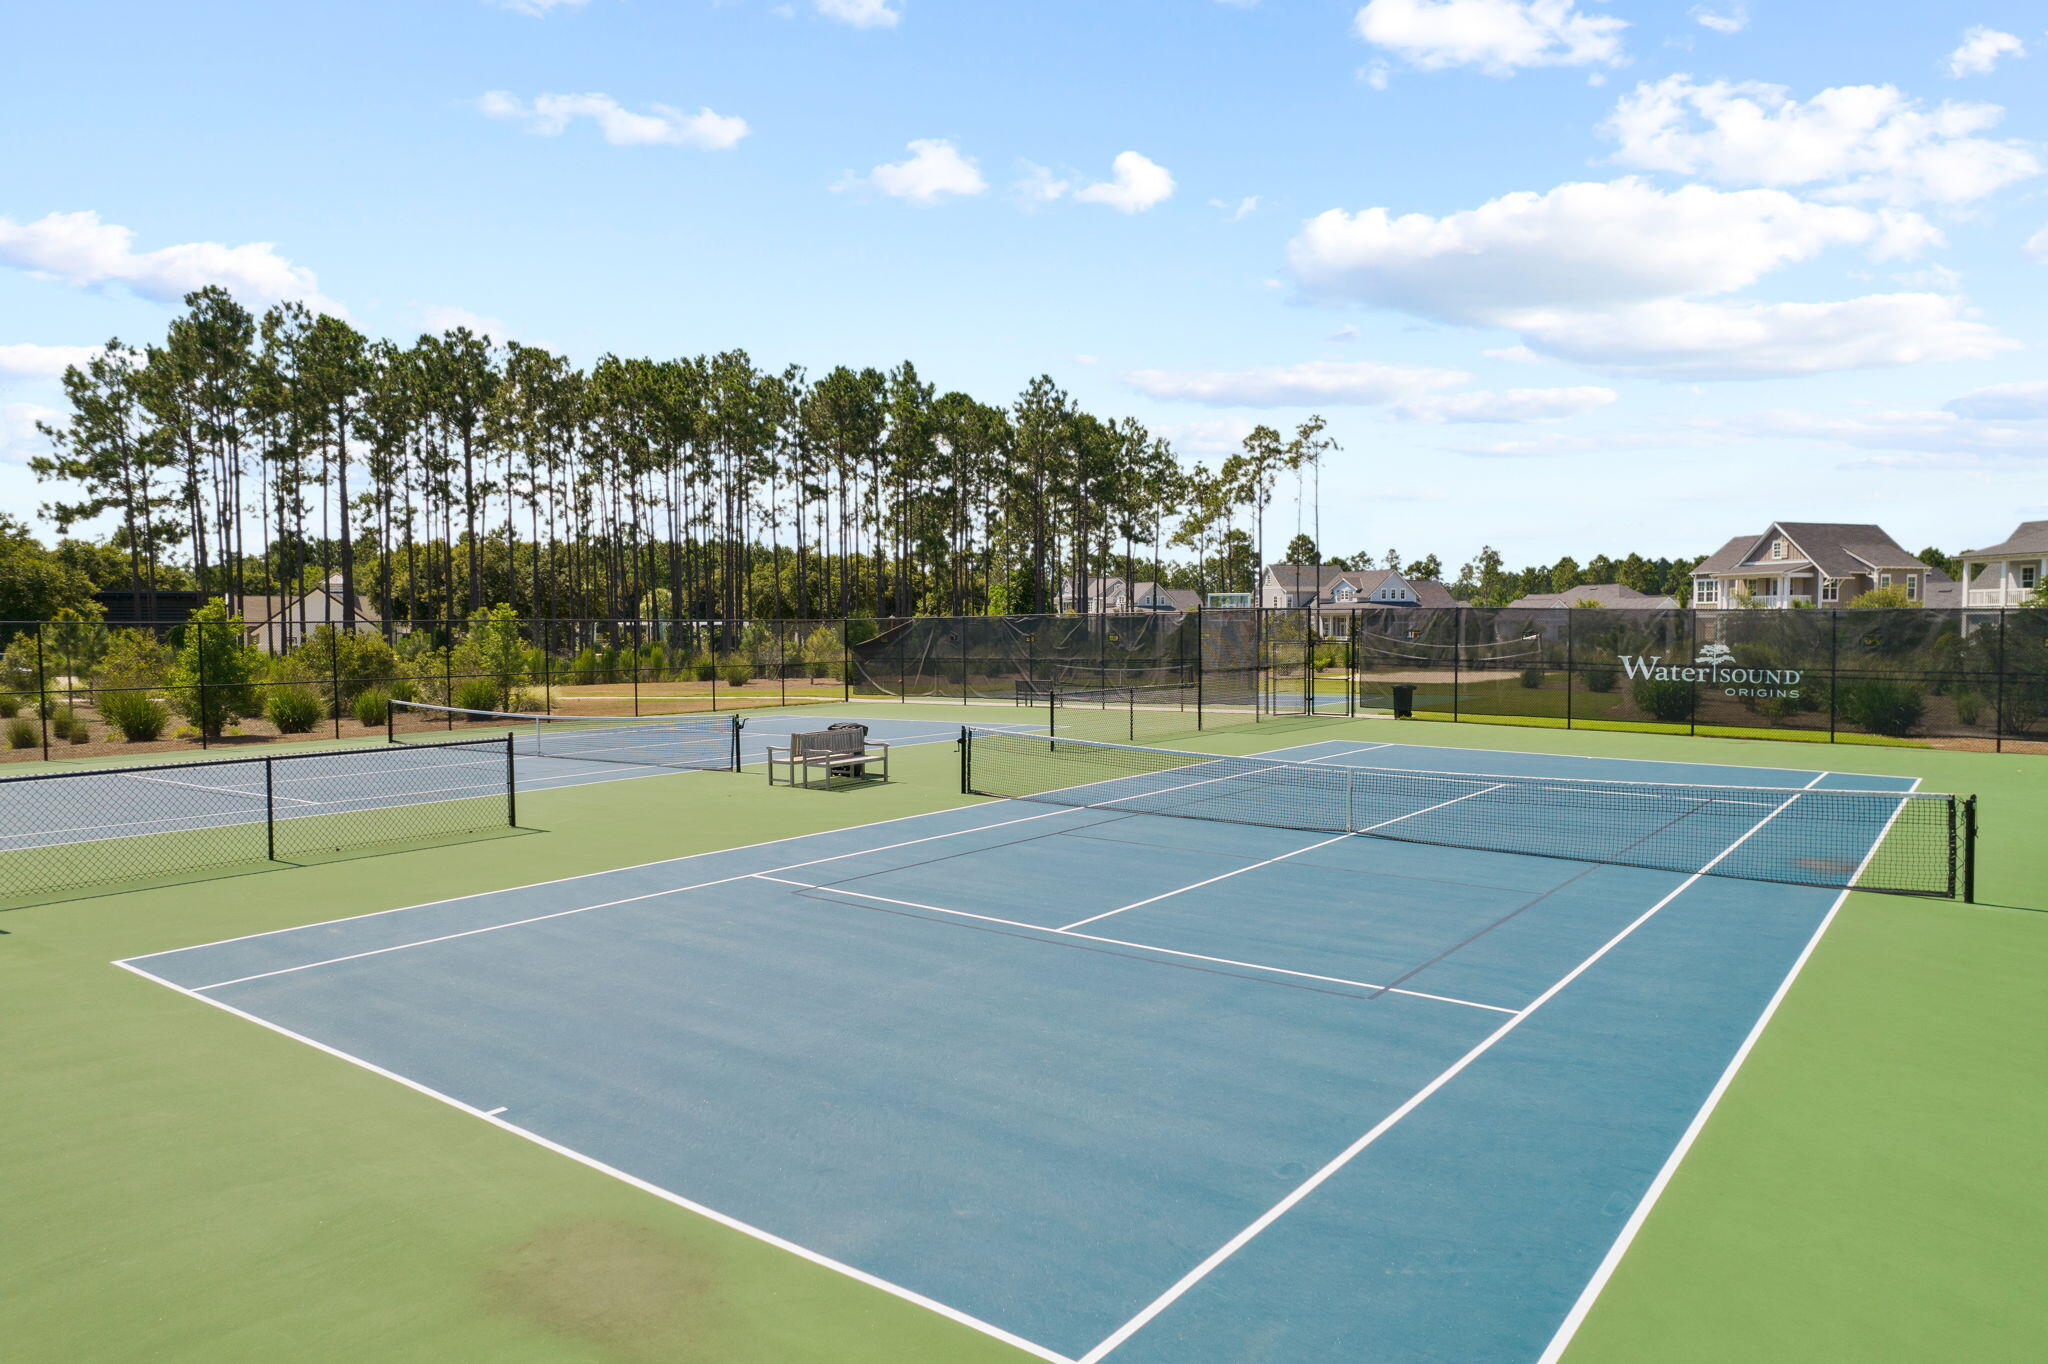
Watersound Origins remains the most practical community on this side of 30A for full-time residents - close to the Origins Club, walking trails, the Watersound Town Center, Publix, and zoned to South Walton schools.
Most homes in Origins have one or two standout features. This one combines several: real golf course frontage, a fully built-out outdoor living space, a detached carriage house, and a depth of systems already paid for and installed. For a buyer weighing this against starting fresh, the math and the timeline both favor the home that's already done.

5
beds

6
baths

3,432 Sq.Ft. LIVING AREA

8,712 Sq.Ft. lot
Noah  Escobar

Noah Escobar

Features & Amenities

Interior

  • total bedrooms5
  • Total bathrooms6
  • full bathrooms5
  • half bathroom1
  • APPLIANCES Auto Garage Door Opn, Dishwasher, Disposal, Freezer, Ice Machine, Microwave, Range Hood, Refrigerator, Refrigerator W/Ice Mk, Security System, Smoke Detector, Stove/Oven Gas, Wine Refrigerator
  • other interior Features Breakfast Bar, Ceiling Raised, Fireplace 2, Kitchen Island, Lighting Recessed, Pantry, Wet Bar, Woodwork Stained

Area & Lot

  • Status For Sale
  • Living Area3,432 Sq.Ft.
  • Total Area3,432 Sq.Ft.
  • Lot Area8,712 Sq.Ft.
  • MLS® ID997548
  • TypeResidential
  • YEAR BUILT2023
  • NeighborhoodWatersound Origins
  • Architecture StylesFlorida Cottage
  • View DescriptionPond
  • Elementary SchoolDune Lakes
  • Middle SchoolEmerald Coast
  • High SchoolSouth Walton

Exterior

  • STORIES2
  • Garage Space3.0
  • utilitiesElectric, Gas - Natural, Public Water
  • PoolPool - Heated, Pool - In-Ground, Pool Type
  • lot featuresCul-De-Sac, Dead End, Golf Course, Survey Available
  • parkingGarage Detached, Golf Cart Enclosed, Oversized
  • HEAT TYPECentral
  • AIR CONDITIONINGCeiling Fans, Central Air
  • other exterior FeaturesBalcony, Fenced Back Yard, Hot Tub, Separate Living Area, Shower, Sprinkler System, Summer Kitchen

Financial

  • Sales Price$2,995,000
  • Real Estate Tax $15,373/yr
  • Zoning Resid Single Family
View Virtual Tour
image

Schedule a Showing

We would love to show you our beautiful property. Please select your preferred date and time below. An agent will be in touch shortly to confirm your appointment.

Schedule a Showing

We would love to show you our beautiful property. Please select your preferred date and time below. An agent will be in touch shortly to confirm your appointment.

Thank you for your interest in 576 Cannonball Lane, Inlet Beach, FL 32461. We are reviewing your request and will be in touch shortly!

Mortgage Calculator

Estimate your monthly mortgage payment, including the principal and interest, property taxes, and HOA. Adjust the values to generate a more accurate rate.
All estimates are provided for informational purposes only. Actual amounts may vary.
$0,000 Your Payment 20 15 65
$0,000 Your Payment

Watersound Origins

Explore

Real Estate Journey

Choosing Christie's means more than just a transaction; it's an invitation to a legacy of excellence, ensuring your real estate aspirations are handled with the utmost care and distinction. Ready to experience the Christie's difference? Browse our exclusive listings or contact us today for a personalized consultation.

Follow Me on Instagram